4406 Eilers Avenue
Austin, Texas 78751
4 bedroom + 3.5 bath Main House
1 bedroom + 1 bathroom Garage Apartment
3,180 sq. ft
Price Upon Request
Welcome to 4406 Eilers Avenue, a rare Central Austin offering that combines thoughtful modern architecture, refined materials, and exceptional privacy in one of the city's most established neighborhoods. New construction opportunities are uncommon in the historic Hancock / Hyde Park area, let alone one with 4+ bedrooms, 3+ living areas, a pool, outdoor living, and a 2-car garage. This home delivers elevated design and everyday livability on a street defined by classic architecture and mature tree canopies.
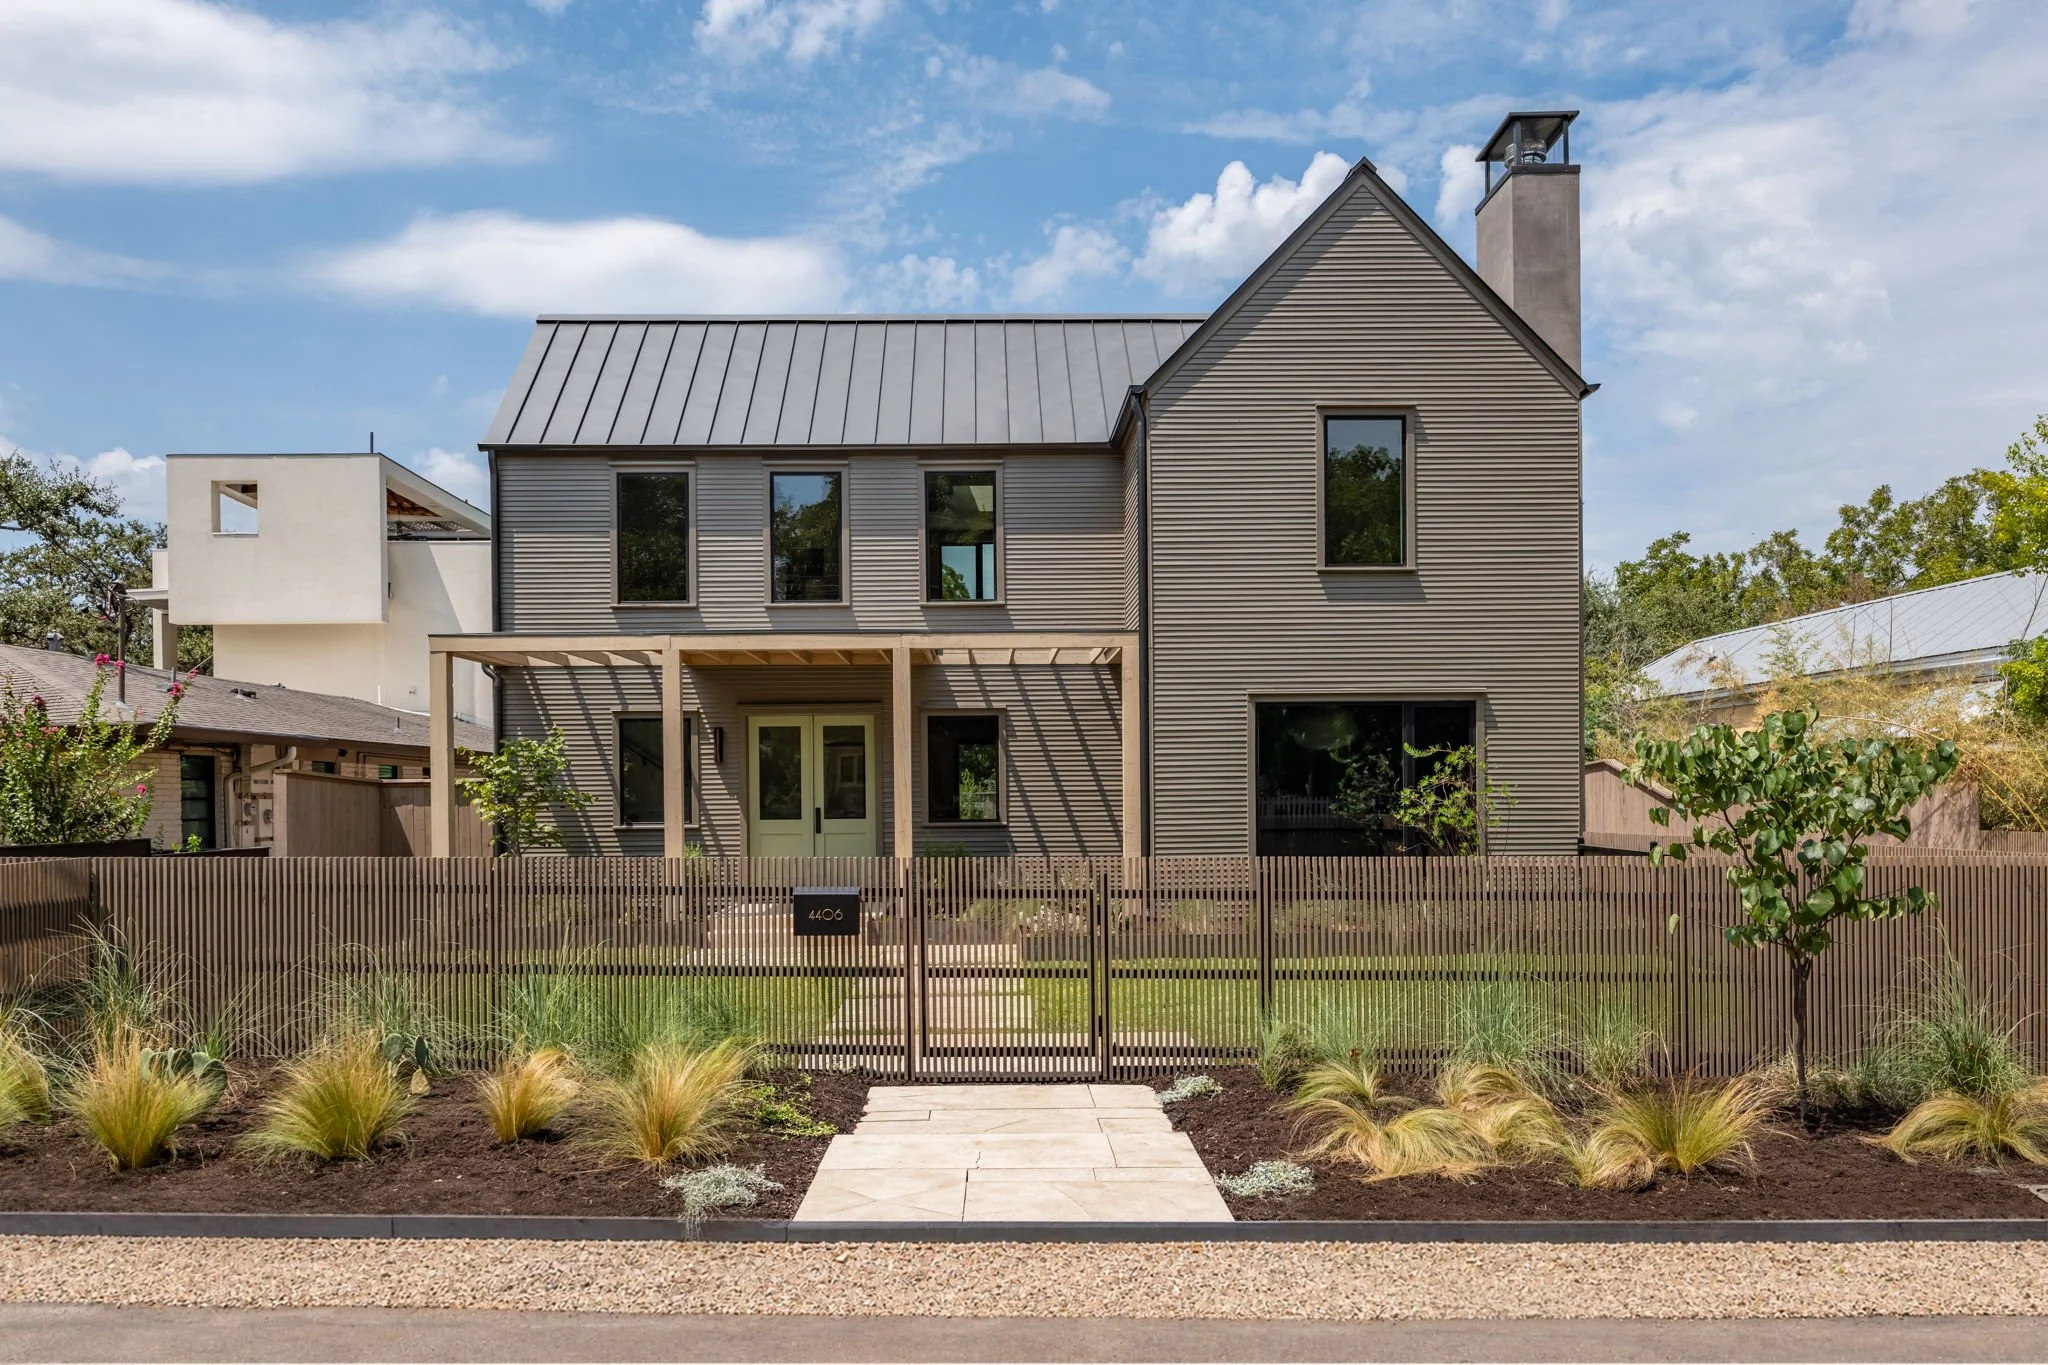
Designed by award-winning Outward Studio (AIA), with interiors by Francis Design Studio and landscape design by Goen Buckley, the home was conceived to feel both contemporary and deeply rooted in its surroundings. The exterior nods to the neighborhood through a welcoming front porch, "teardrop" hardwood siding, smooth LaHabra stucco accents, and custom wood front doors, while a standing-seam metal roof, chunky wood trellis, and curated outdoor lighting by Ravenhill and Visual Comfort introduce a modern edge.
Set on a quiet non-through street and backing to a secluded estate, the home offers a remarkable sense of calm and privacy rarely found this close to the city core.
Inside, 11-foot ceilings in the main living areas, wide-plank 7-inch white oak floors, and a light-filled open layout set the tone. Portola paint selections, Venetian plaster accents, solid core interior doors, Ashley Norton door and cabinet hardware, and tailored millwork create a layered, timeless feel. Lighting is curated from Rich Brilliant Willing, Audo Copenhagen, Blueprint, Muuto, In Common With, and Artemide, alongside Marvin windows and RAM exterior doors.
The kitchen anchors the home with custom white oak cabinetry, dramatic Arabescato marble countertops, shelving, and a full-height backsplash, paired with fully integrated, professional-grade appliances including a stainless steel Viking 36" Professional Series range.
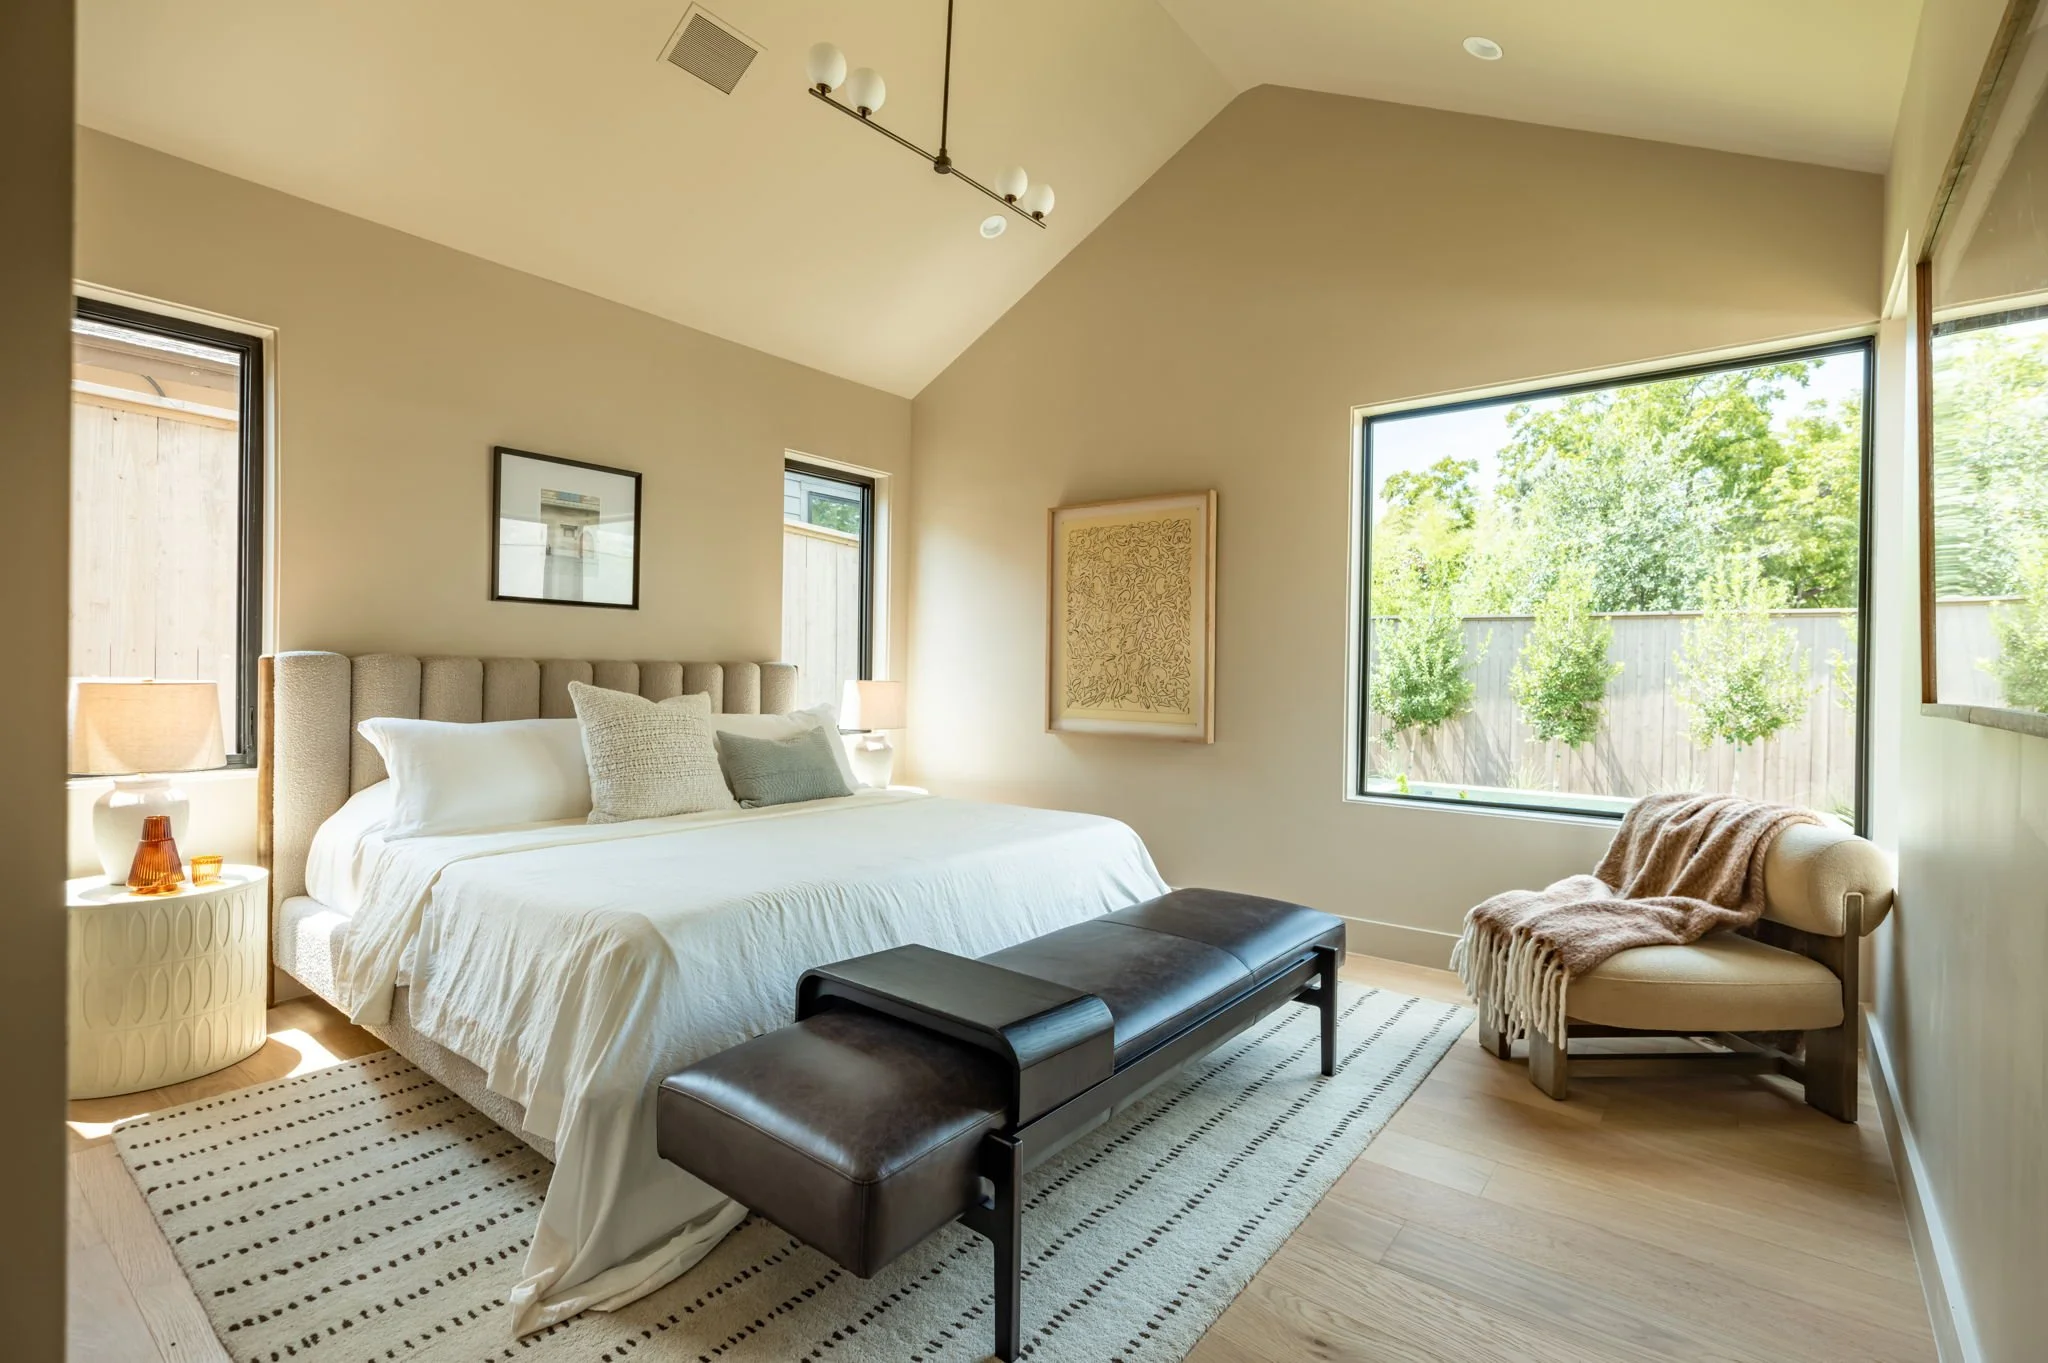
The primary suite is a true retreat, with vaulted ceilings, a dedicated HVAC system, and a walk-in closet with full-size washer/dryer connections. The spa-like primary bath features a floating white oak dual vanity with Calacatta marble counters and a striking wet room with Tadelakt walls and a marble-wrapped soaking tub, illuminated by dramatic skylights. Finishes include encaustic cement tile flooring, polished nickel fixtures by Phylrich, mirrors by Rejuvenation, and Ashley Norton hardware.
Additional spaces continue the home's design narrative: a foyer with brick flooring carried through from the front porch and a convenient coat closet; a library anchored by a custom site-built Venetian plaster fireplace, marble hearth, and Muuto Strand pendant; and a powder room with a custom soapstone counter and apron, Phylrich wall-mounted polished nickel faucets, and Artemide Dioscuri sconces.
Upstairs, the home continues to unfold thoughtfully with three additional bedrooms, including one with a private en suite bath, and a spacious secondary living area suited to a media room, lounge, or homework space. Vaulted ceilings and treetop views carry throughout the upper level.
Outdoors, a private plunge pool wrapped in tile features a tile sundeck and double-height waterline tile, with a nearby outdoor shower extending the resort-like feel. The lot is framed by curated landscaping, privacy fencing, and automatic irrigation.
Above the garage, a fully finished studio apartment with its own bathroom adds exceptional flexibility for guest accommodations, a private home office, or creative studio.
4406 Eilers is a rare convergence of architectural intention, editorial detail, and true livability, an offering that will not come again soon in this pocket of Central Austin.
-
White oak flooring
Portola paint selections
Ashley Norton door hardware in living bronze
Solid core panel interior doors
1”x2” door trim
6-inch baseboards
4-inch recessed LED lighting
Extended window jams with mitered returns
Conversation RoomCustom site-built gas fireplace with Venetian plaster surround
Muuto pendant
Arabescato Caldor marble hearth
Upstairs Living Room
Wired for surround sound and Frame televisionSkylight
Lighting by In Common With
-
Teardrop hardwood siding, congruent with the Hancock neighborhood
LaHabra stucco accents and garage
Plunge pool with extended tiled coping, waterline, and sunshelf
Outdoor shower
Full automatic irrigation
Plumbed for whole-house generator
Marvin windows
RAM steel sliders and doors
Lighting by Ravenshill Studio and Visual Comfort
Hardware by Ashley Norton
-
Integrated Fisher & Pykel Column Refrigerator and Freezer
Stainless Steel 6 burner Viking Professional Series Range
Integrated Fisher & Pykel Beverage Center
Integrated Bosch Dishwasher
Honed Arabescato Caldor marble counters, backsplash, and floating shelves
Integrated LED undershelf task lighting
Inset power outlets
Brizo faucet
Blanco “workstation” sink
Ashley Norton cabinet and appliance pulls in natural bronze
Lighting by Visual Comfort and Marz Designs
Pass-through laundry shoot
-
Vaulted ceilings, skylights, with white oak flooring
Wired for surround sound and Frame television
Calacatta Apuano marble counters and tub surround with undermount tub
Tadelakt plaster wetroom
Phylrich designer plumbing fixtures in polished nickel
Kartners bath hardware in polished nickel
Walnut mirrors
Encaustic concrete floor tile
Ashley Norton cabinet hardware
Lighting by Blueprint
Walk-in closet with dedicated washer and dryer
Added insulation and designed with no foot traffic above